#1109 1001 Bay Street
$ 599,000
SOLD Login to see the price
Features
Location
Description
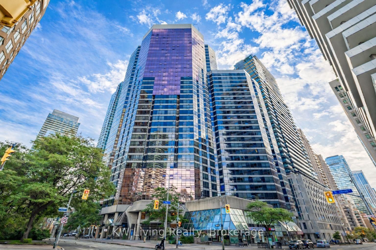
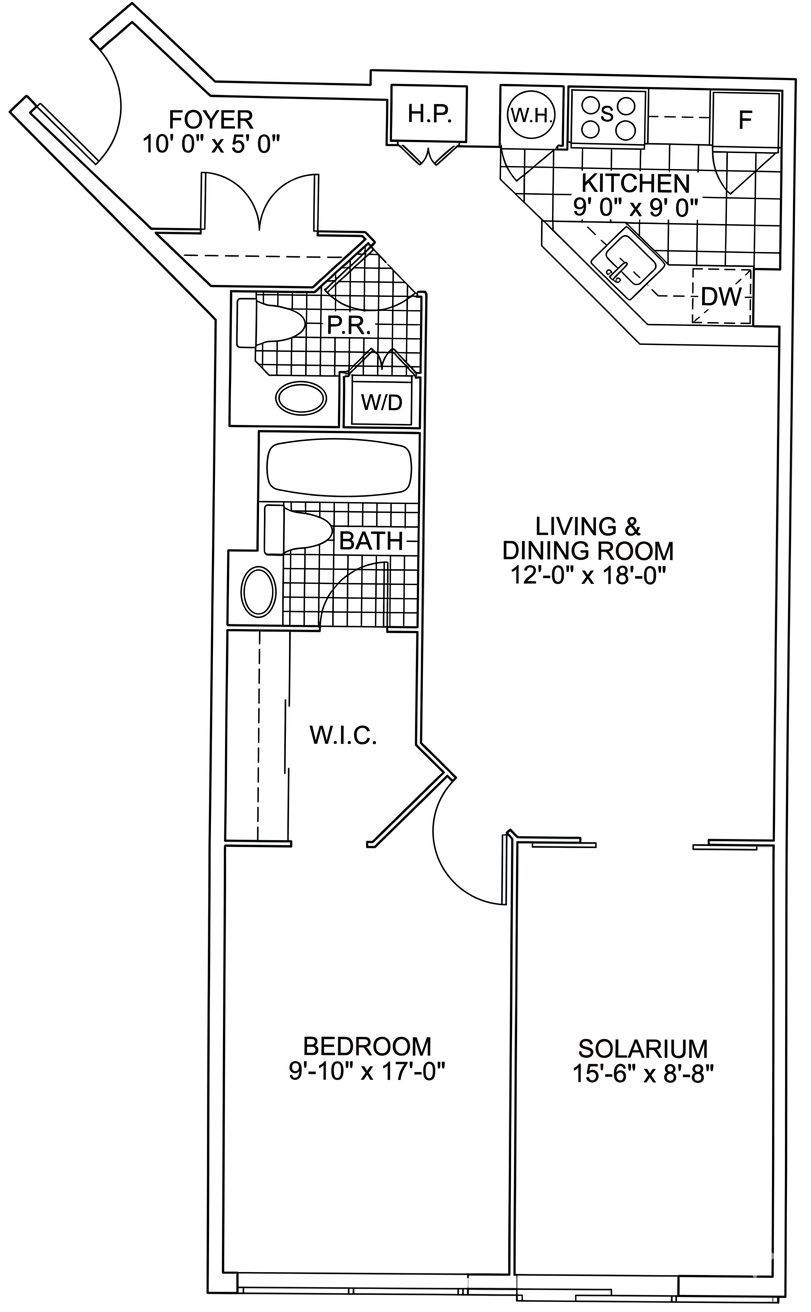
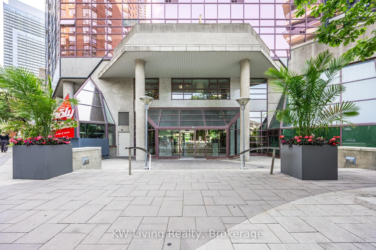
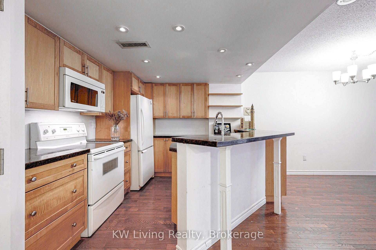
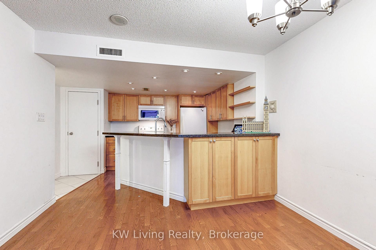
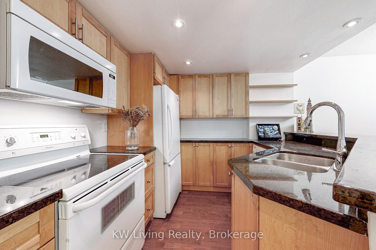
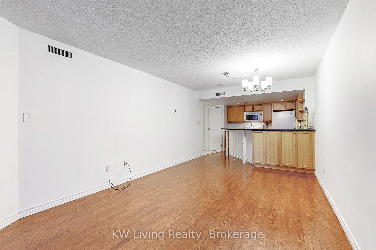
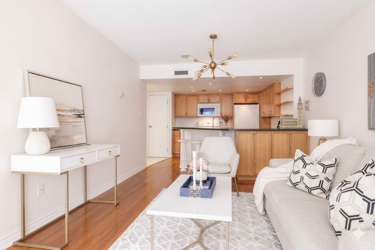
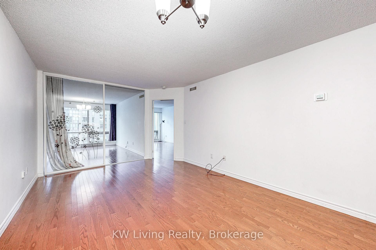
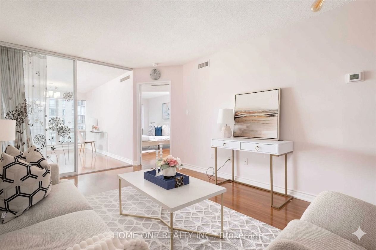
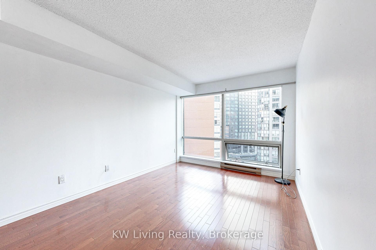
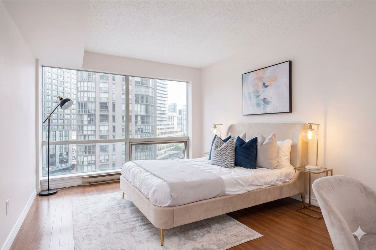
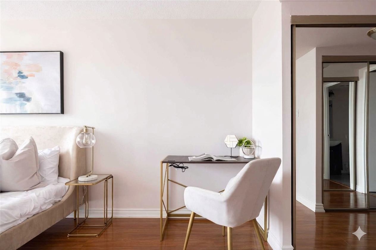
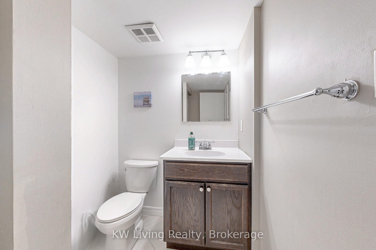
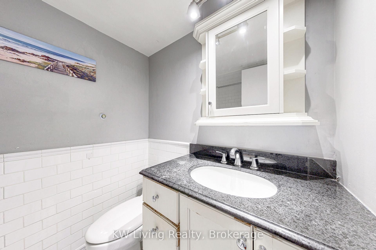
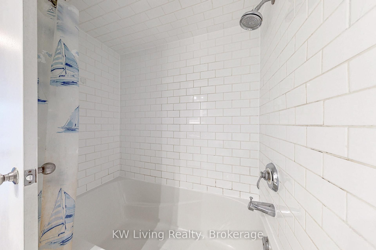
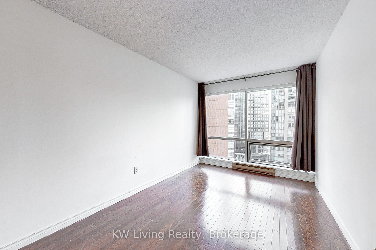
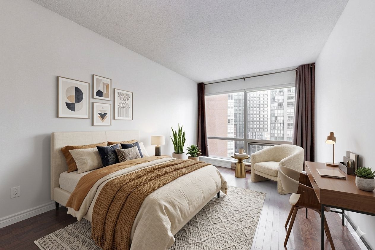
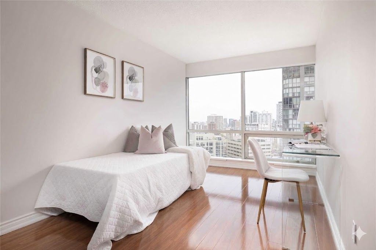
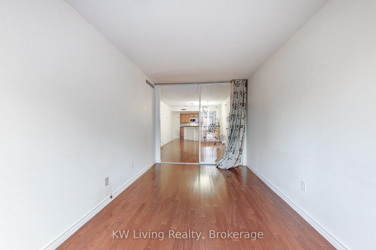
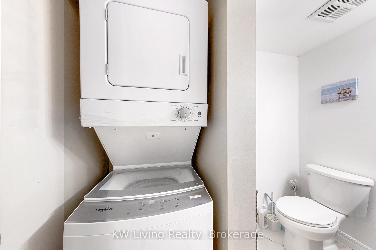
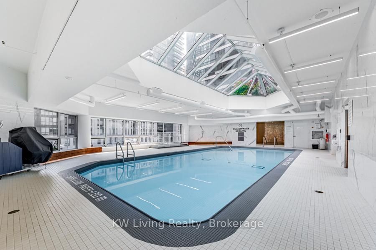
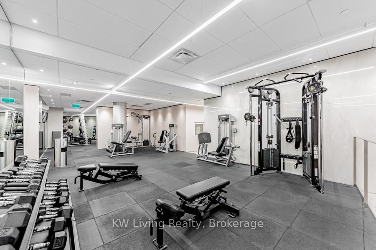
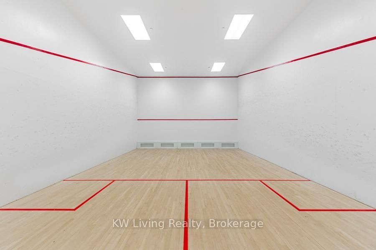
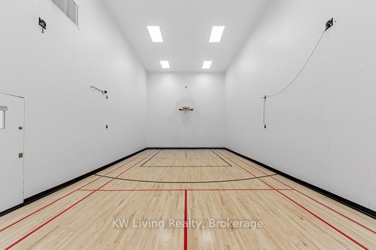
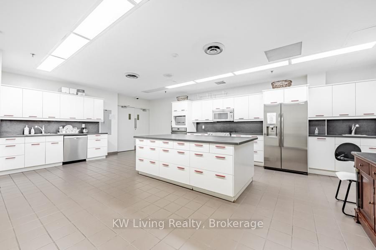
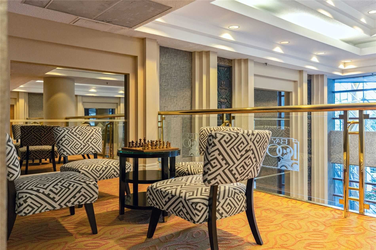
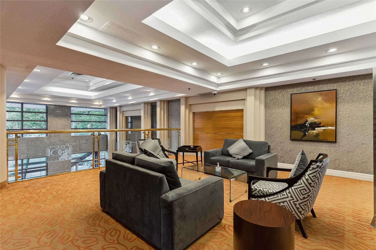
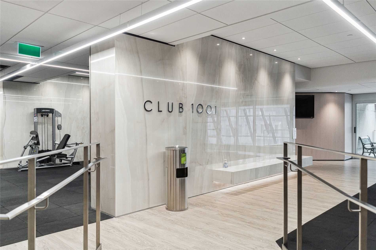
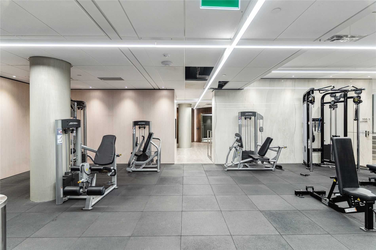
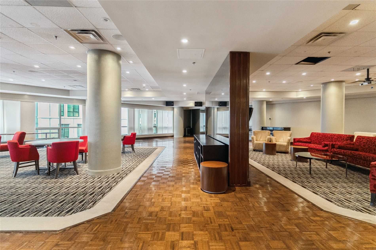
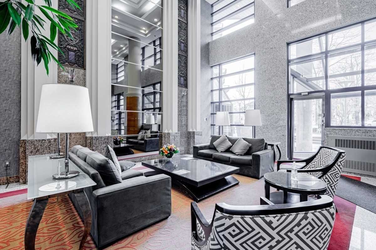
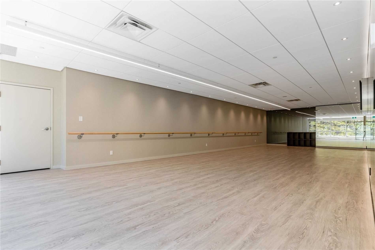
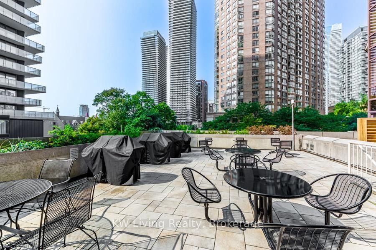
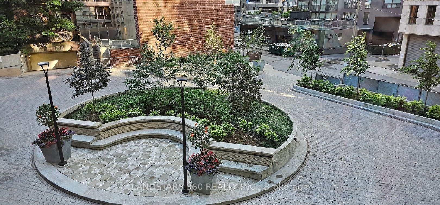
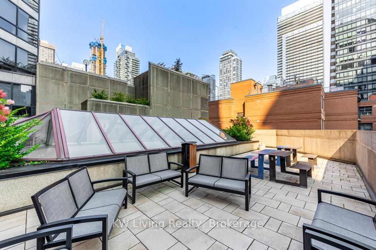
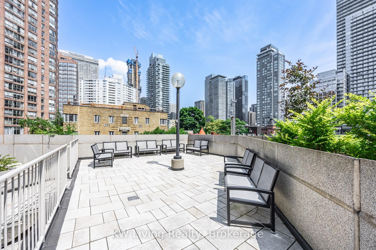
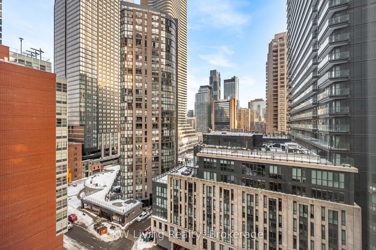
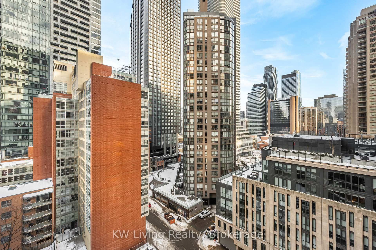
Experience urban luxury at 1001 Bay! This spacious and meticulously maintained 858 sq. ft.1+Solarium suite is situated in the heart of Downtown Toronto's "Power Centre." Flooded with natural light from its southeast exposure, the versatile solarium features a large window and can easily serve as a functional second bedroom or a quiet home office. The interior boasts an updated chef's kitchen with granite counters, pot lighting, and a breakfast bar, perfectly complemented by gleaming hardwood floors throughout. Retreat to the large primary bedroom featuring a double closet and a full ensuite bath equipped with a deep soaker tub and undermount sink. Residents enjoy world-class amenities, including a 24/7 concierge, indoor pool, basketball &squash courts, fitness centre, and a stunning rooftop terrace. With 6 elevators-the highest configuration in any downtown condo-wait times are a thing of the past. Boasting a perfect Walk Score, you are steps to Wellesley Subway Station, U of T, Toronto Metropolitan University, the Financial District, and the lush greenery of Queen's Park
Overview
-
ID: C12920808
-
City: Toronto C01
-
Community: Bay Street Corridor
-
Property Type: Condo
-
Building Type: Condo Apartment
-
Style: Apartment
-
Bedrooms: 2
-
Bathrooms: 2
-
Garages: 1
-
Garage Type: Underground
-
Parking: 1
-
Taxes: $3491.42 (2025)
-
A/C: Central Air
-
Heat Type: Forced Air
-
Kitchens: 1
-
Basement: None
-
Pets Permitted: Yes-with Restrictions
-
Unit#: 1109
Amenities and features
Location
Nearby Schools
Source: Schools information and student demographics
For further information and school ranking visit Fraser Institution and EQAO.
| Green | Yellow | Orange | Red | |
| Average student achievements (out of 100%) | 100-76 | 75-60 | 60-40 | 40-0 |
Transaction History
| List Date | Transaction | List Price | Sold/Leased Price | DOM | Status | Transaction Date |
|---|
Mortgage Calculator
All information displayed is believed to be accurate but is not guaranteed and should be independently verified. No warranties or representations are made of any kind.
Data is provided courtesy of Toronto Real Estate Boards

Disclaimer: The property is not necessarily in the boundary of the schools shown above. This map indicates the closest primary and secondary schools that have been rated by the Fraser Institute. There may be other, closer schools available that are not rated by the Fraser Institute, or the property can be in the boundary of farther schools that are not shown on this map. This tool is designed to provide the viewer an overview of the ratings of nearby public schools, and does not suggest association to school boundaries. To view all schools and boundaries please visit the respective district school board’s website.
Book a Showing

Ed Tracy
REALTOR®- (705) 796-6348
- ed@edtracyhomes.com