#501 10 Prince Arthur Avenue
$ 2,859,000
SOLD Login to see the price
Features
Location
Description
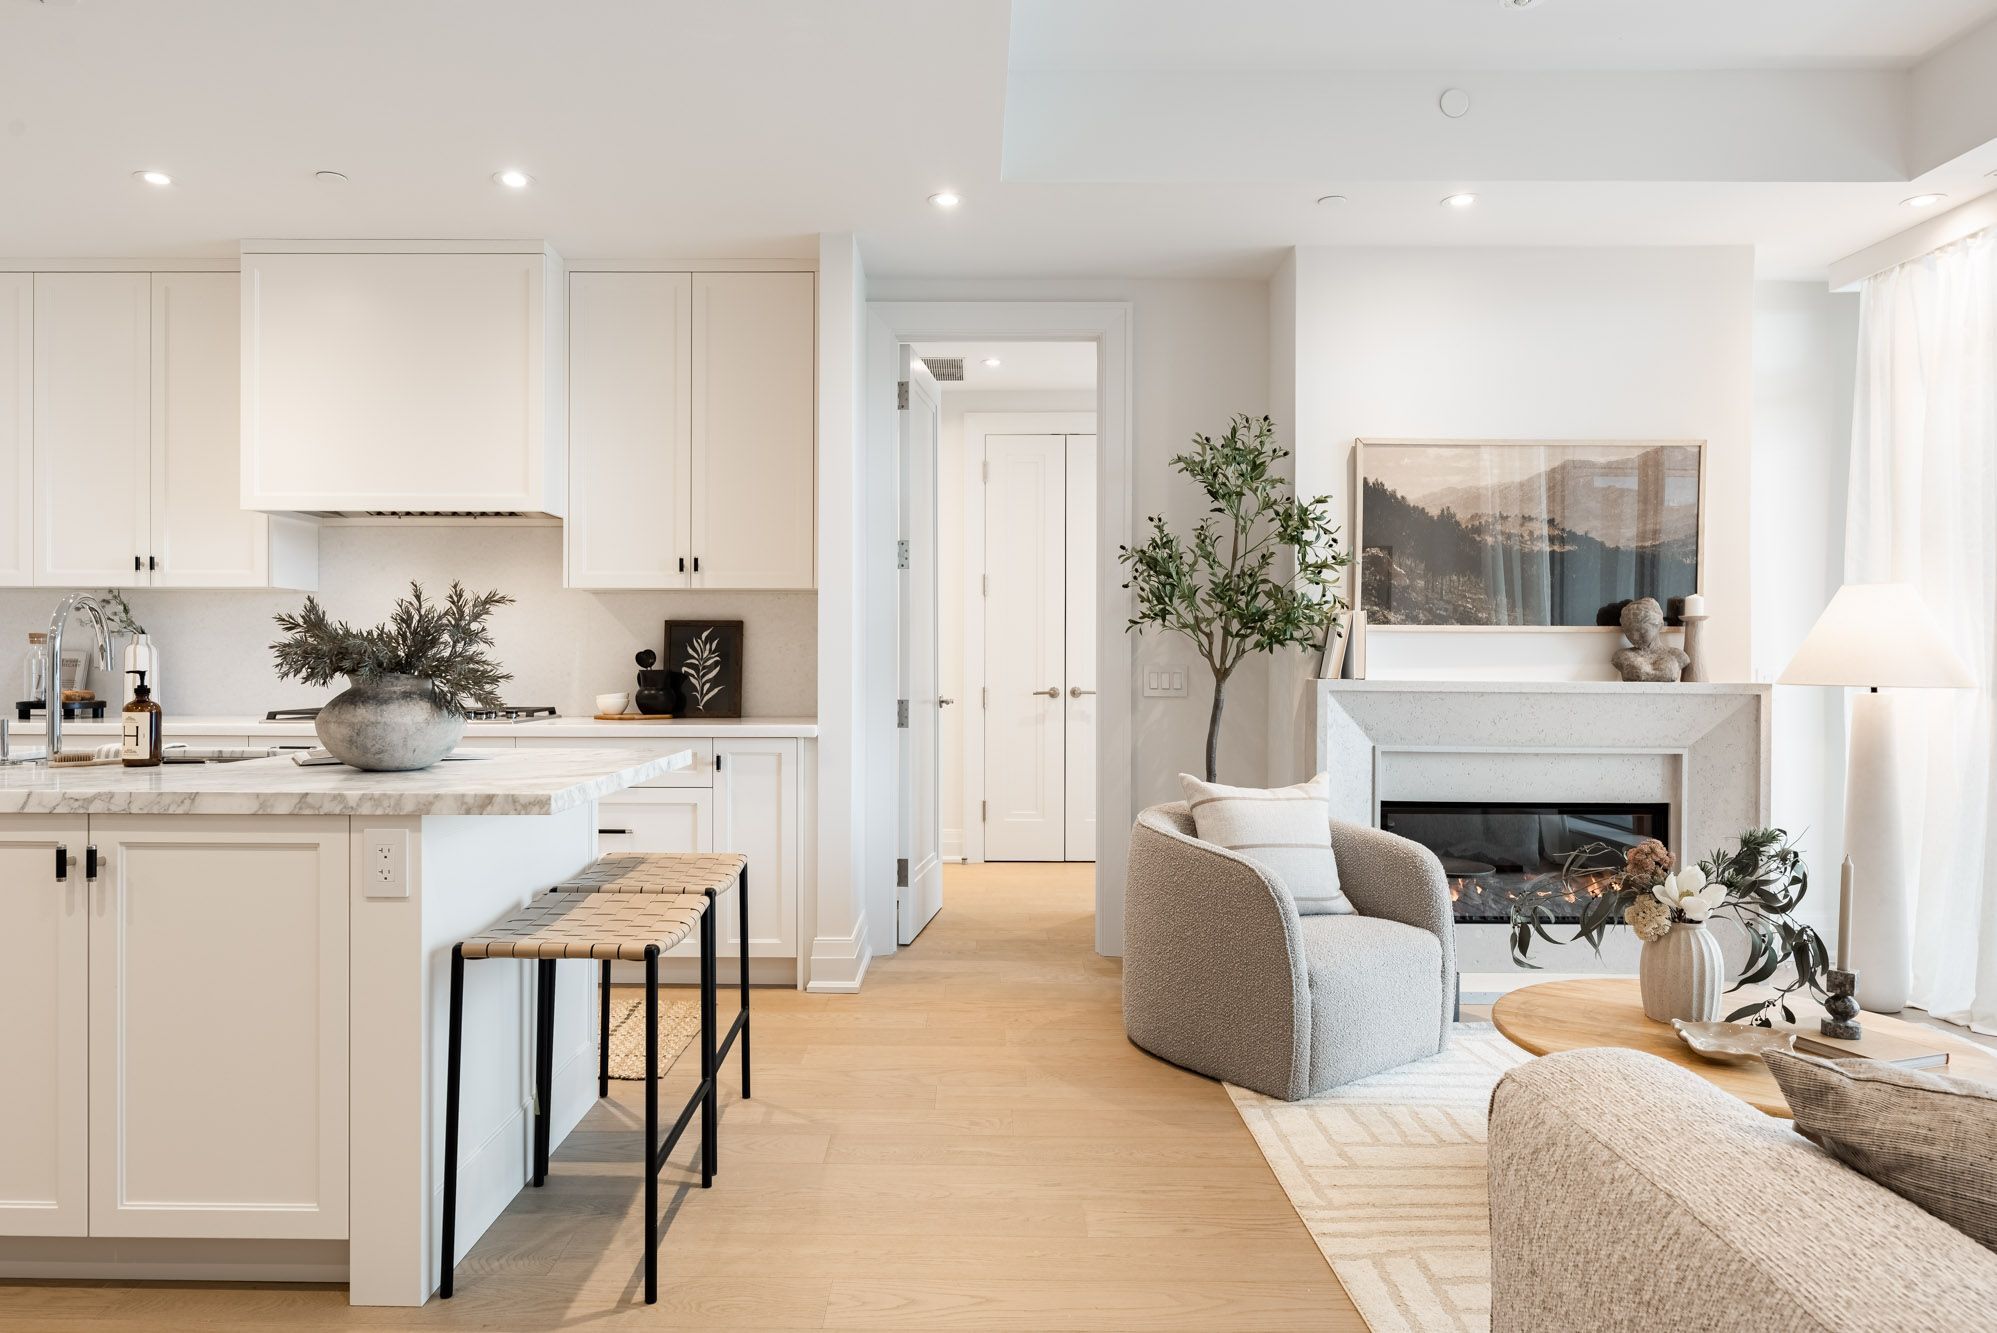
An exceptional opportunity in one of Toronto's newest luxury boutique condominium offerings. Located where the Annex meets Yorkville, 10 Prince Arthur is an impressive new residence designed by Richard Wengle with interiors by Gluckstein. Be the first to live in this brand-new, never-lived-in 2-bedroom, 2.5-bathroom suite with a desirable split-bedroom layout. The west-facing exposure provides beautiful afternoon light and opens to a private balcony with gas connections for summer BBQs. Elegant finishes include 10-ft ceilings, wide plank white oak floors, a Cameo kitchen with marble counters, and Wolf & Sub-Zero appliances. The spacious primary suite features a walk-in closet and a marble ensuite with heated floors, walk-in shower and freestanding Kohler soaker tub. Includes 2 underground parking spaces with valet option and 2 side-by-side lockers. This is a boutique 25-suite building with 24-hour concierge, fitness centre, resident's lounge with catering kitchen, dog wash, and valet service. Perfectly positioned on a quiet, tree-lined street, yet just moments from Yorkville's celebrated shops, restaurants, and cafés.
Overview
-
ID: C12870230
-
City: Toronto C02
-
Community: Annex
-
Property Type: Condo
-
Building Type: Condo Apartment
-
Style: Apartment
-
Bedrooms: 2
-
Bathrooms: 3
-
Garages: 2
-
Garage Type: Underground
-
Parking: 2
-
A/C: Central Air
-
Heat Type: Heat Pump
-
Kitchens: 1
-
Basement: None
-
Pets Permitted: Yes-with Restrictions
-
Unit#: 501
Amenities and features
Location
Nearby Schools
Source: Schools information and student demographics
For further information and school ranking visit Fraser Institution and EQAO.
| Green | Yellow | Orange | Red | |
| Average student achievements (out of 100%) | 100-76 | 75-60 | 60-40 | 40-0 |
Transaction History
| List Date | Transaction | List Price | Sold/Leased Price | DOM | Status | Transaction Date |
|---|
Mortgage Calculator
All information displayed is believed to be accurate but is not guaranteed and should be independently verified. No warranties or representations are made of any kind.
Data is provided courtesy of Toronto Real Estate Boards

Disclaimer: The property is not necessarily in the boundary of the schools shown above. This map indicates the closest primary and secondary schools that have been rated by the Fraser Institute. There may be other, closer schools available that are not rated by the Fraser Institute, or the property can be in the boundary of farther schools that are not shown on this map. This tool is designed to provide the viewer an overview of the ratings of nearby public schools, and does not suggest association to school boundaries. To view all schools and boundaries please visit the respective district school board’s website.
Book a Showing

Ed Tracy
REALTOR®- (705) 796-6348
- ed@edtracyhomes.com